How to match replacement suspended ceiling tiles in a Perth tenancy
A guide for Perth property managers on matching replacement tiles to the ceiling grid, checking room requirements and preparing a useful repair enquiry.
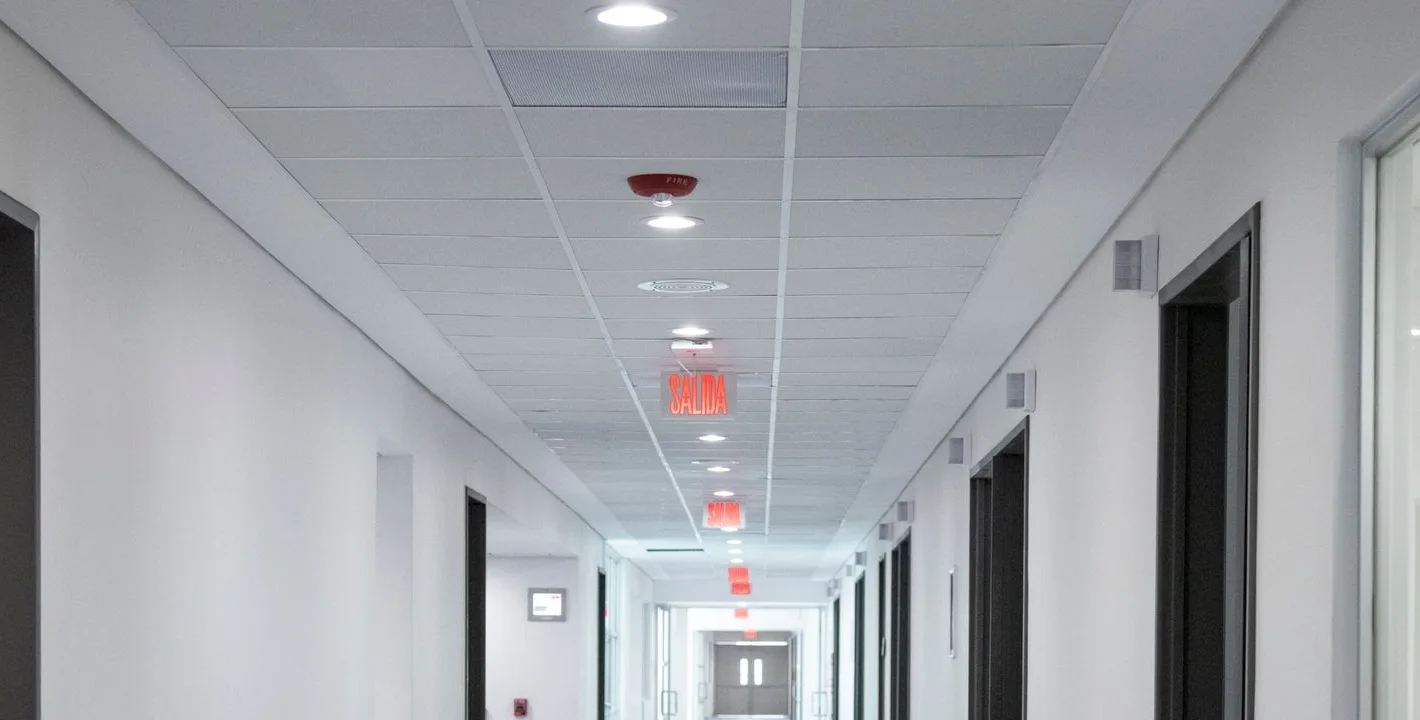
When one ceiling tile is damaged in an otherwise tidy tenancy, the first question is usually whether it can be replaced on its own. Start with the room, the grid and any records from the fit-out. A white rectangular tile in the stockroom might look right from the floor yet sit at a different height, leave a different shadow line or have a finish that cannot tolerate the room’s cleaning routine.
Work out which part of the ceiling needs attention
Look from a safe position at floor level. In an exposed-grid ceiling, narrow metal runners form a pattern around individual panels. A plasterboard ceiling generally has a continuous finished surface, sometimes with a separate access hatch. If you cannot tell which system you have, a wide photograph showing the ceiling meeting the wall is more useful than a guess about the material.
Describe what has changed. Is one panel chipped at a corner? Are several tiles sitting low along the same runner? Does the grid itself look bent or out of line? These observations help a contractor decide whether the assessment should cover the panels, their supports or an adjacent service. Leave panels and fittings in place. If anything appears loose overhead, keep people clear and follow the building’s safety procedures.
What makes a replacement tile fit?
A tile schedule, an old invoice with a product code or the label on an unopened carton can save time. Check which floor and tenancy the record belongs to. Two fit-outs in the same building may have used different products. A useful identification record covers four details.
- Product and face finish. Record the manufacturer, range, product code and finish if available. Include a photo of the adjacent undamaged panels. Surface texture and colour can affect how a replacement looks across the room.
- Panel size. A nominal size describes the grid module a panel is intended for. A dimension taken from a plan is a starting point. Ask the contractor to confirm the actual panel dimensions before ordering.
- Thickness and edge profile. Some panels have a square edge. Others have a step, often called a tegular edge, which lets the face sit below the grid. Two panels can occupy the same opening yet finish at different levels.
- Grid type and width. The metal face visible between panels comes in different widths and profiles. The panel edge and supporting grid need to work together. Record any grid reference on the fit-out schedule alongside the tile reference.
For a practical example, Armstrong Australia’s guide to PeakForm grid profiles shows the face widths and compatible edge types for its products. Use that information if the building records identify the system. A photograph alone cannot identify the manufacturer.
Check what the room requires
In a meeting room, the specification may call for a panel that absorbs sound to control echo. Where speech privacy matters between adjoining rooms, sound travelling between spaces is a separate consideration. Pass on any acoustic schedule to the person assessing the replacement. A similar-looking perforation pattern cannot establish how a panel performs.
For a clinic or food-service area, share the cleaning method the facilities team uses. For a humid room, flag that condition and ask whether the proposed panel is suitable. Where the building records specify a fire-resisting ceiling assembly, have an appropriately qualified person check the proposed change against the documented system before authorising it. Retain the product details and any written assessment with the maintenance records.
Separate the damaged tile from the cause
If the tile is stained, tell the assessor when the mark appeared, whether it has spread and whether a leak or air-conditioning issue has already been investigated. Give the date and scope of any service work you have on record. Replacing a marked panel while water is still reaching it can leave you arranging the same work twice. If moisture is near a light or other electrical fitting, keep clear and refer it to the building manager and an appropriately qualified tradesperson.
What if the original product is unknown?
You can request an assessment with the information you have. Identify which details come from records and which are observations from the floor. Ask the assessor to identify the system on site and explain any differences between the existing tile and a proposed alternative. If appearance matters across a reception area, request a sample to review under the room’s usual lighting before agreeing to the extent of replacement.
For a busy tenancy, ask for the identification visit and the replacement work to be scoped separately if the product is still uncertain. Confirm who can provide access, which rooms can be taken out of use together and who approves a substitute. CRP’s commercial ceiling repair planning guide covers operating hours and access. When comparing written ceiling repair quotes, check the nominated product, number of panels, any grid work and how the contractor will handle an unexpected mismatch.
What to send with your enquiry
- Your Perth suburb, building use, floor or tenancy and the rooms affected.
- A room view and a closer view taken safely from the floor, showing the damaged tile, an adjacent panel and the grid between them.
- An approximate count by room, with separate notes for displaced tiles, staining or visible grid damage.
- Any product codes, fit-out records, cleaning requirements and access windows you already have.
CRP outlines its assessment process on the commercial ceiling repairs page. To request a quote, send your ceiling photos and affected-area details. If access or approvals need to be discussed first, contact CRP about the site requirements.